
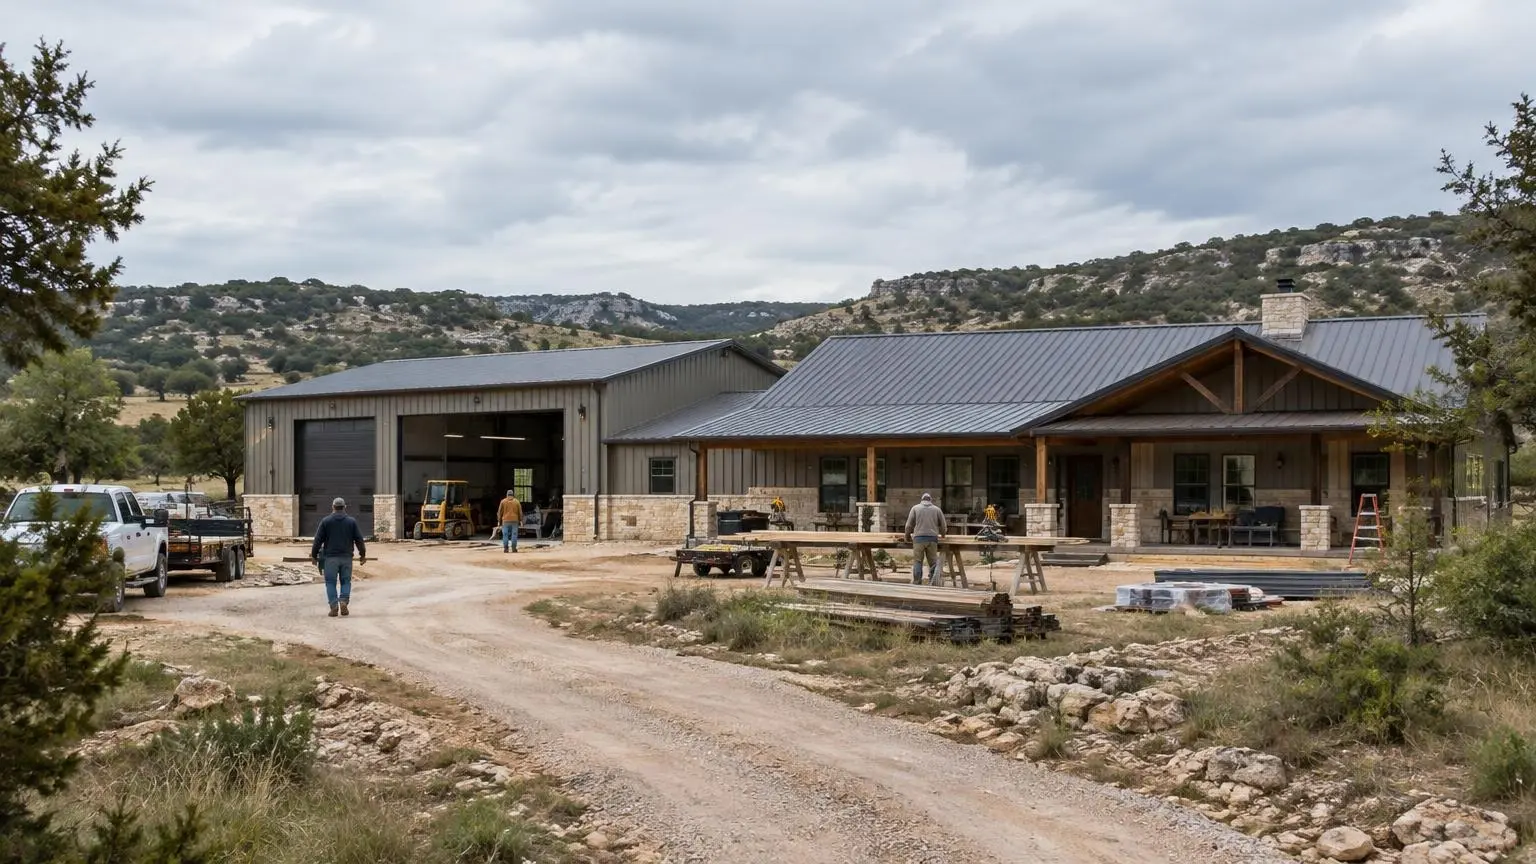
Work and live on the same slab
Shop Houses in Texas
A real shop with tall doors and real power, joined to a home you will want to live in.
- Free on-site land visits
- Written, line-item estimates
- County permit and septic research included
The Shop Comes First on a Lot of Texas Land
Shop houses are the original idea behind the barndominium: a big working building with living quarters inside it or attached. For ranchers, contractors, mechanics, hobby welders, RV owners and anyone with equipment, the shop often matters as much as the kitchen. A shop house puts both on one foundation and under one roof.
Size the shop for what it holds
Start with the biggest thing that will go inside: a gooseneck trailer, a tractor with a loader, a 40-foot motorhome or a bass boat. That sets the overhead door height and width, eave height and depth of the bay. Add room to walk around it, a bench wall and storage. Then decide whether you want a lift, a mezzanine or a wash bay with a floor drain.
Keep the shop out of the house
Noise, fumes, dust and heat should stay on the shop side. An insulated separation wall, a mudroom with a sink and laundry between the two, separate HVAC or ventilation, and a solid door all help. If the shop will store vehicles or fuel, fire separation at the shared wall belongs in the design.
Power, water and slab
Welders, compressors and lifts need dedicated circuits. HomeGuide puts interior electrical wiring at about $6,000 to $22,500 for a home; shops add to that depending on equipment. Shop slabs are usually thicker where heavy equipment parks. On expansive Blackland clay, the shop slab needs the same attention to soil movement as the living side.
Regional notes
In the Panhandle, orient big doors away from winter north winds and drifting snow. Along the coast, large overhead doors are a weak point in high wind and need to be rated for the windstorm design. In East Texas and the Coastal Bend, a conditioned or dehumidified shop protects tools from humidity.
Living quarters options
Some owners want a full family home beside the shop. Others want a compact apartment with one bedroom, a kitchenette and a bath, used while building a main house later or as a guest suite. Both work on the same slab. Plumbing, septic sizing and electrical service should be planned for the final use, not just the first phase.
Septic and wash bays
A wash bay or shop sink sends water somewhere. Wash water with oil, grease or chemicals does not belong in a home septic system, so we plan the drain route with the septic designer and your county's rules in mind.
Driveways, culverts and big rigs
A shop house means trucks, trailers and equipment going in and out, so the access drive gets the same planning as the building. Counties handle this in different ways. Grayson County, for example, requires a Development Certificate for a new culvert installation and for a new E911 address, a Right-of-Way Permit for work in the county right-of-way such as road bores for utilities, and review of all recorded documents when a lot uses an access easement instead of frontage on a county-maintained road. We size the drive, the culvert and the turnaround for the longest rig you will pull in, and line up the county approvals before the slab is poured.
Freeze protection on the shop side
Shop plumbing is usually the most exposed in the building: a utility sink, a wash bay drain or a hose bib on a wall that is not always heated. The National Weather Service notes that temperature drops of 50 to 60 degrees within 12 hours are not uncommon in Amarillo, and San Angelo spent 152 hours at or below freezing during Winter Storm Uri in 2021. We keep supply lines out of uninsulated shop walls where possible, insulate the runs that remain, and give the shop side enough heat or insulation to protect them.
Shop House Options
Shop features we plan and price individually.
Overhead and roll-up doors
Door sizes set by the largest vehicle or equipment, with wind-rated options for coastal sites.
Tall eaves and clear spans
Height and width for lifts, RVs and equipment without interior columns.
Shop electrical
Dedicated circuits for welders, compressors and lifts, plus bright shop lighting.
Wash bays and floor drains
Sloped slab sections and drains where you clean equipment, planned with your septic or drainage.
Mezzanines and storage lofts
Upper storage or an office over part of the shop.
House-to-shop transition
Mudroom, laundry and an insulated, fire-separated wall between living and work space.
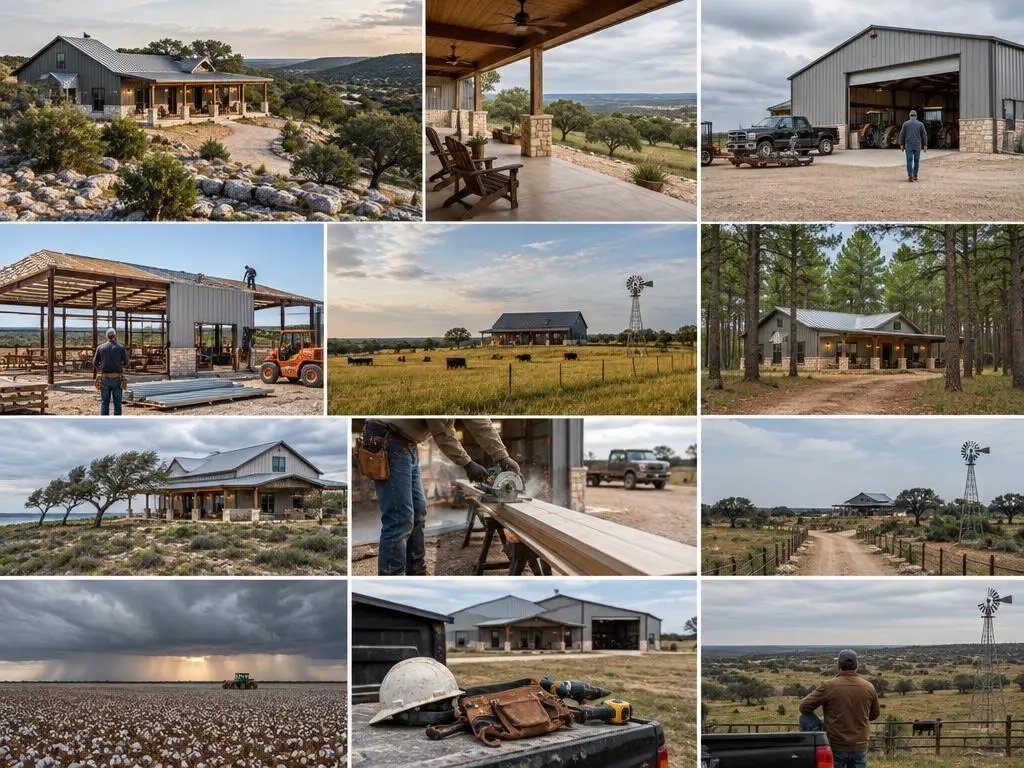
Typical Shop House Cost Factors
| Item | Typical range | Source |
|---|---|---|
| Barndominium in Texas, per sq ft | $68 to $168 | HomeGuide |
| 50x100 unfinished kit (5,000 sq ft) | $150,000 to $250,000 | HomeGuide |
| 40x80 unfinished kit (3,200 sq ft) | $96,000 to $160,000 | HomeGuide |
| Concrete slab, per sq ft | $6 to $14 | HomeGuide |
| Interior electrical wiring (home) | $6,000 to $22,500 | HomeGuide |
| Spray foam insulation, per sq ft of surface | $1.50 to $5.00 | HomeGuide |
Shop areas usually cost less per square foot to finish than living space, but doors, slab thickness and electrical drive the total. Your written estimate is the price.
Shop House Build Steps
1. List the equipment
Vehicles, machines and tools set door sizes, eave height and power needs.
2. Split the floor plan
Living and shop areas laid out, with the transition and separation wall placed.
3. Site and slab
Pad prepared and slab poured with thicker sections and drains where needed.
4. Shell and doors
Frame erected, panels and overhead doors installed.
5. Systems and finish
Shop electrical, living-side mechanicals, insulation and interior finishes.
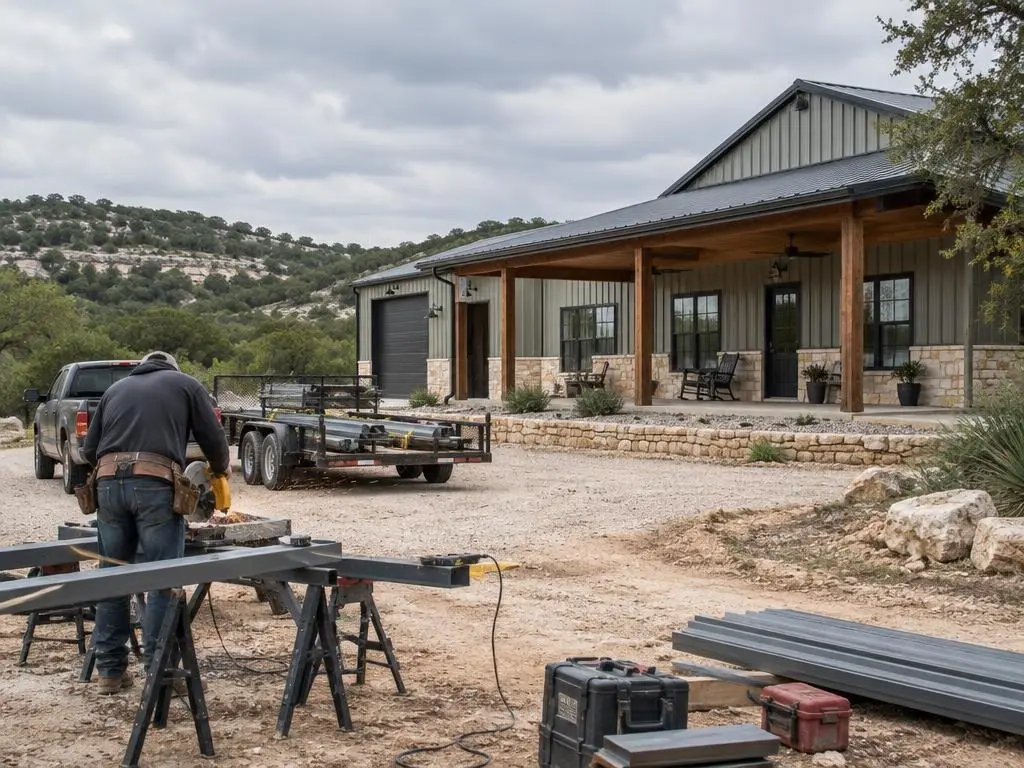
Why Choose Us for Shop Houses
Door and power plan first
We design the shop around your equipment list.
Clear separation
Noise, fumes and heat stay on the shop side.
Shop and house priced apart
The estimate shows shop and living costs separately.
Shop Houses Questions
How big should the shop be in a shop house?
Size it from the largest item you will park plus working room around it. Many owners split a 40x80 or 50x100 footprint roughly between shop and living, but the split is your call.
Can I park an RV inside a barndominium shop?
Yes, with a tall enough overhead door and eave height. We confirm the RV height and length before setting the building dimensions.
Is it safe to have a shop attached to the house?
With proper fire separation at the shared wall, a solid door and good ventilation, attached shops are common. Fuel and chemical storage belongs on the shop side.
Should the shop be heated and cooled?
Many owners insulate the shop and add a mini-split or dehumidifier. In humid East Texas and the Coastal Bend, that protects tools and equipment from moisture.
Can a shop house be the first phase of a bigger property?
Yes. Many owners build a shop with a small apartment first and add a main house later. We size the septic, electrical service and driveway with the later phase in mind.
Shop Houses Service Areas
- Barndominium Builders in Austin, TX
- Barndominium Builders in San Antonio, TX
- Barndominium Builders in Waco, TX
- Barndominium Builders in Temple, TX
- Barndominium Builders in Killeen, TX
- Barndominium Builders in Georgetown, TX
- Barndominium Builders in New Braunfels, TX
- Barndominium Builders in San Marcos, TX
- Barndominium Builders in Seguin, TX
- Barndominium Builders in Boerne, TX
- Barndominium Builders in Fredericksburg, TX
- Barndominium Builders in Kerrville, TX
- Barndominium Builders in Dripping Springs, TX
- Barndominium Builders in Bastrop, TX
- Barndominium Builders in College Station, TX
- Barndominium Builders in Brenham, TX
- Barndominium Builders in Tyler, TX
- Barndominium Builders in Longview, TX
- Barndominium Builders in Lufkin, TX
- Barndominium Builders in Nacogdoches, TX
- Barndominium Builders in Beaumont, TX
- Barndominium Builders in Corpus Christi, TX
- Barndominium Builders in Victoria, TX
- Barndominium Builders in Lubbock, TX
- Barndominium Builders in Amarillo, TX
- Barndominium Builders in Abilene, TX
- Barndominium Builders in San Angelo, TX
- Barndominium Builders in Midland, TX
- Barndominium Builders in Wichita Falls, TX
- Barndominium Builders in Sherman, TX
Get a Shop Houses Estimate
Plan a shop house sized to your equipment with a free land visit.