
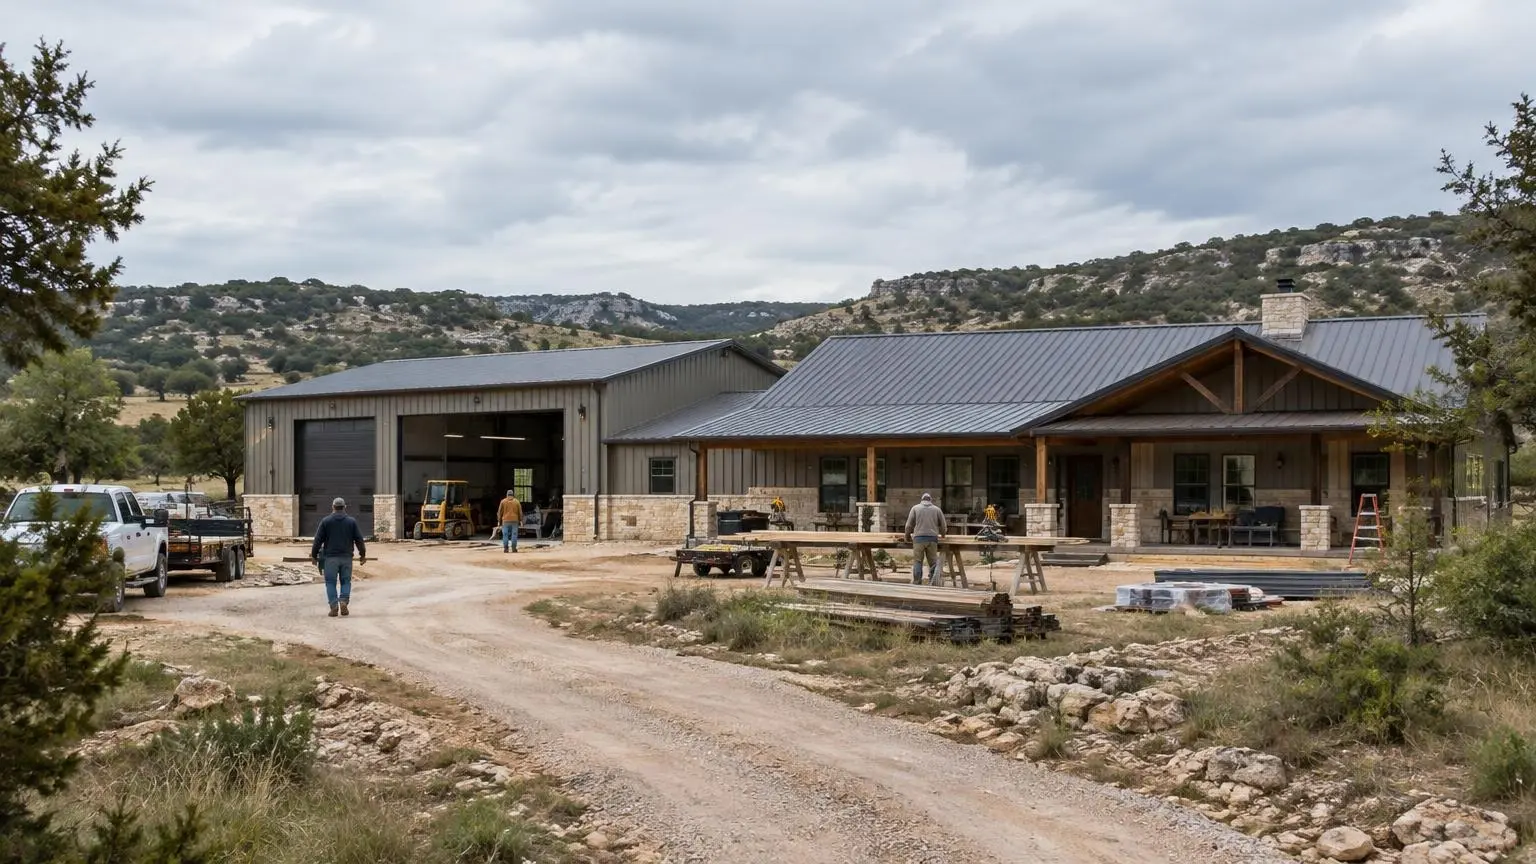
Layouts that fit Texas living
Barndominium Floor Plans in Texas
Open living, big porches and shop space, laid out for how the sun, wind and rain hit your property.
- Free on-site land visits
- Written, line-item estimates
- County permit and septic research included
A Floor Plan Is Only as Good as Its Fit
Barndominium floor plans are where most Texas projects begin, often with a saved photo or a sketch on a napkin. The rectangular, clear-span shape makes barndos easy to lay out, but it also means small decisions, like which long wall faces west, have a big effect on comfort and utility bills.
Popular footprints
Common barndo footprints include 30x40, 40x40, 40x60, 40x80, 50x50, 50x80 and 60x80. A 30x40 gives about 1,200 square feet: room for two bedrooms and an open kitchen and living area. A 40x60 at 2,400 square feet comfortably holds three or four bedrooms. Larger footprints usually split between living space and a shop or garage.
Plan cost
Texas Farm Credit notes that basic preset floor plans can cost $1,000 or less, with custom plans costing more. A plan you buy online is a starting point; it still has to be adapted to your site, foundation and county requirements, and turned into a materials list and estimate.
Orient for Texas weather
Deep porches on the west and south sides cut summer heat. In the Panhandle, where Amarillo sees winds of 50 mph or more most years and averages almost 18 inches of snow, overhead doors are better kept off the side facing winter north winds. In the Hill Country, the plan should keep the house above natural drainage paths. In East Texas, with 40 to 52 inches of rain a year in the Piney Woods, gutters, roof overhangs and grading around the slab belong in the plan.
Shop and living transitions
If the plan includes a shop, decide early how noise, fumes, dust and heat stay out of the house. A mudroom or insulated buffer wall between them, separate HVAC zones and the right fire separation at the shared wall make daily life better.
Room for mechanicals and storage
Online plans often skip the boring parts: where the water heater, HVAC air handler, electrical panel and pressure tank for a well will go. On rural lots those take real space, and a well system or water softener may need its own closet. We add mechanical space to the plan before pricing it, along with a pantry, a mudroom and enough closet space that the shop does not become the storage room.
Planning for later
Some families build the shop and a small living area first and add bedrooms later. Leaving room on the slab layout, the septic design and the electrical service for that future phase saves money when it comes.
Fitting the plan to the permits
A plan also has to fit the paperwork on rural land. In Comal County, for example, the septic site evaluation marks the structures that must keep required separation distances from the system, and any change to an approved septic plan has to be approved before it is made. That is why we settle the footprint, porches and driveway before the septic design is submitted. In Grayson County, which does not require building permits for single-family homes in unincorporated areas, a new house still needs a Development Certificate for its E911 address and any new culvert, and a lot in a Special Flood Hazard Area needs a Floodplain Development Permit and an Elevation Certificate. A plan drawn with those steps in mind avoids redraws later.
Small lots and future splits
Lot size can change the plan, too. Comal County requires a registered professional engineer or registered sanitarian to prepare septic planning materials for lots smaller than one acre served by a private well, so a compact lot may need a tighter footprint and an engineered septic layout. If you plan to split off part of family land for the barndo, counties have their own subdivision rules; Grayson County, for example, requires any division of property to follow its Subdivision Regulations. We check both before the plan is final, so the house is drawn for the lot you will actually own.
Floor Plan Styles We Build
We work from your plan, a purchased plan, or a layout drawn from scratch.
Compact 30x40 and 30x50 plans
One- or two-bedroom homes, guest houses and starter barndos with open living space.
Family 40x60 and 40x70 plans
Three- and four-bedroom layouts with a split-bedroom design and a large kitchen and living room.
Shop combination plans
Living space on one end, a shop or garage on the other, separated by a mudroom or insulated wall.
Loft and two-story plans
Taller eave heights for a loft office, game room or extra bedrooms above the main floor.
Wraparound porch plans
Porches on two, three or four sides for shade and outdoor living.
Plan adaptation
A purchased or saved plan adjusted for your site, foundation, mechanical layout and county rules.
Typical Costs by Floor Plan Size
| Plan or footprint | Typical range | Source |
|---|---|---|
| Basic preset floor plan | $1,000 or less (custom costs more) | Texas Farm Credit |
| 1,000 sq ft barndominium | $65,000 to $160,000 | HomeGuide |
| 1,500 sq ft barndominium | $97,500 to $240,000 | HomeGuide |
| 2,500 sq ft barndominium | $162,500 to $400,000 | HomeGuide |
| 4,000 sq ft barndominium | $260,000 to $640,000 | HomeGuide |
| 40x60 unfinished kit (2,400 sq ft) | $72,000 to $120,000 | HomeGuide |
Size ranges are national figures excluding land; HomeGuide lists Texas at about $68 to $168 per square foot. Finish level and site work move the total. Your written estimate is the price.
From Floor Plan to Build-Ready
1. Gather your ideas
Saved plans, sketches, room lists and how you use the shop.
2. Fit the plan to the site
Orientation for sun, wind and views; pad location relative to septic, drive and drainage.
3. Refine the layout
Room sizes, door and window locations, porch depth and mechanical space adjusted.
4. Materials list and estimate
The final plan becomes a materials list and a line-item written estimate.
5. Permit and lender package
Plan set and schedule prepared for your county and construction lender.
Why Choose Us for Barndominium Floor Plans
Plans fitted to your land
Orientation and pad location are part of the plan, not an afterthought.
Purchased plans welcome
We adapt plans you already have instead of starting over.
Priced from the plan
Your final layout becomes a line-item estimate you can compare.
Barndominium Floor Plans Questions
What is the most popular barndominium floor plan size?
The 40x60 footprint is a common choice because 2,400 square feet fits three or four bedrooms with open living space, or a smaller home with an attached shop.
Can you build from a floor plan I bought online?
Yes. We adapt it for your site, foundation, wind and snow conditions, mechanical layout and county requirements before pricing it.
How many bedrooms fit in a 30x40 barndominium?
Usually two bedrooms with one or two baths and an open kitchen and living area. A loft can add space if the eave height allows.
Should the shop be attached or separate?
Attached shops save on slab, roof and walls and keep everything under one roof. Separate shops keep noise and fumes away from the house. We price both if you are undecided.
Which direction should a barndominium face in Texas?
Generally, put deep porches on the west and south to cut summer heat, and keep large overhead doors off the side facing winter north winds, especially in West Texas and the Panhandle.
Barndominium Floor Plans Service Areas
- Barndominium Builders in Austin, TX
- Barndominium Builders in San Antonio, TX
- Barndominium Builders in Waco, TX
- Barndominium Builders in Temple, TX
- Barndominium Builders in Killeen, TX
- Barndominium Builders in Georgetown, TX
- Barndominium Builders in New Braunfels, TX
- Barndominium Builders in San Marcos, TX
- Barndominium Builders in Seguin, TX
- Barndominium Builders in Boerne, TX
- Barndominium Builders in Fredericksburg, TX
- Barndominium Builders in Kerrville, TX
- Barndominium Builders in Dripping Springs, TX
- Barndominium Builders in Bastrop, TX
- Barndominium Builders in College Station, TX
- Barndominium Builders in Brenham, TX
- Barndominium Builders in Tyler, TX
- Barndominium Builders in Longview, TX
- Barndominium Builders in Lufkin, TX
- Barndominium Builders in Nacogdoches, TX
- Barndominium Builders in Beaumont, TX
- Barndominium Builders in Corpus Christi, TX
- Barndominium Builders in Victoria, TX
- Barndominium Builders in Lubbock, TX
- Barndominium Builders in Amarillo, TX
- Barndominium Builders in Abilene, TX
- Barndominium Builders in San Angelo, TX
- Barndominium Builders in Midland, TX
- Barndominium Builders in Wichita Falls, TX
- Barndominium Builders in Sherman, TX
Get a Barndominium Floor Plans Estimate
Send us your floor plan ideas for a free review and estimate.