
Steel-frame homes for Texas weather
Metal Building Homes in Texas
Steel frames, open spans and a comfortable interior, built for the weather in your region.
- Free on-site land visits
- Written, line-item estimates
- County permit and septic research included
Steel Frames, Real Homes
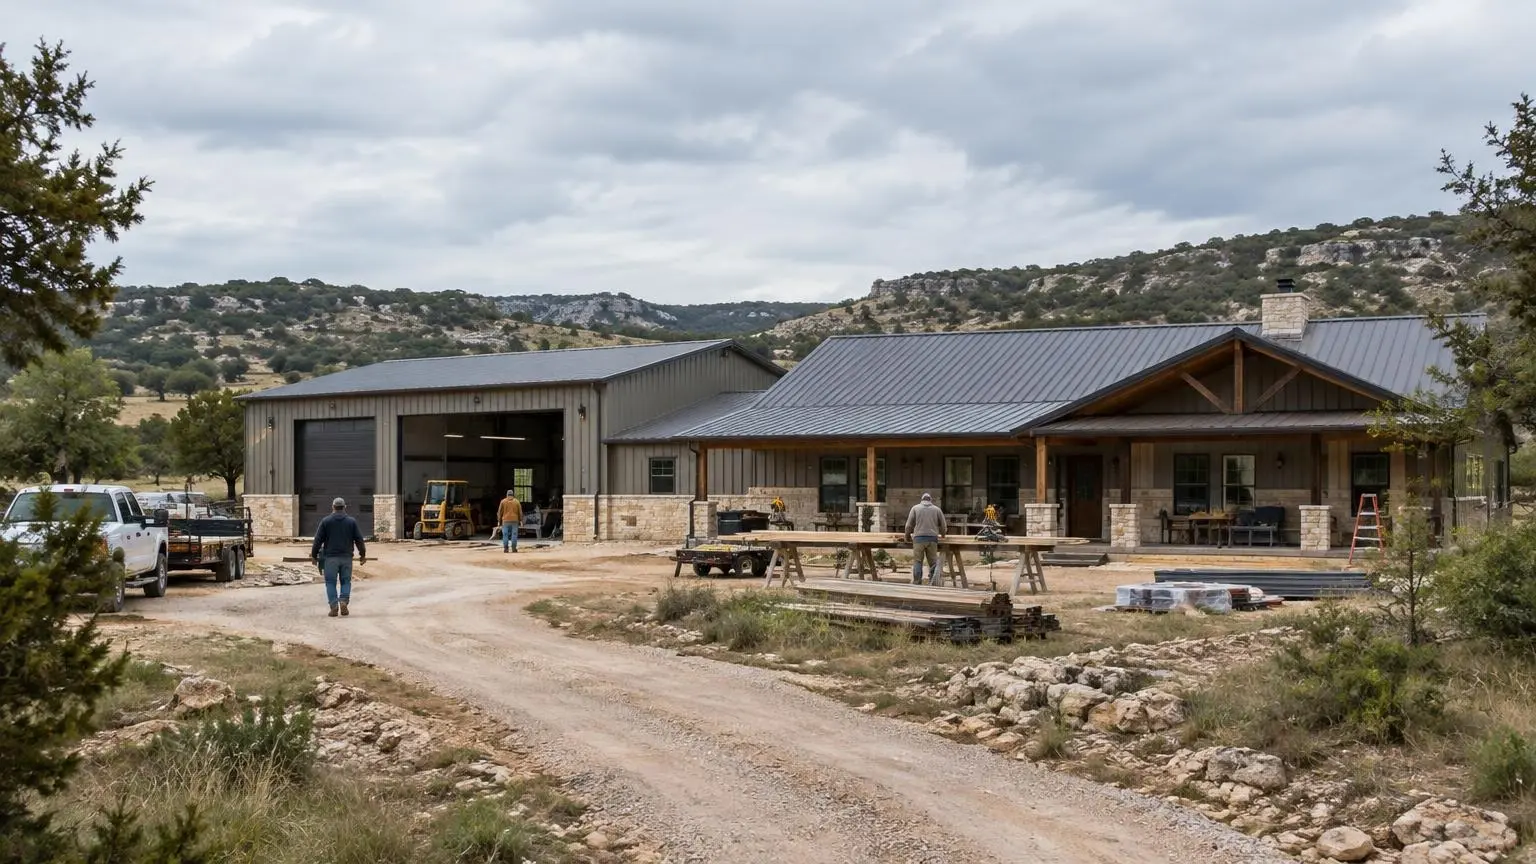
Metal building homes use a structural steel frame, typically red-iron rigid frames with steel girts and purlins, covered in metal wall and roof panels or a mix of metal with stone, wood or stucco. The result can look like a classic barndominium or like a conventional ranch house from the road. Inside, the steel frame allows wide rooms without interior bearing walls.
Why Texans choose steel
Steel does not rot or feed termites, and long clear spans make it easy to add large shops, RV bays or open living spaces. Texas Farm Credit notes that steel construction offers added protection against tornadoes in Central Texas and hurricanes near the Gulf Coast. A steel building still has to be designed for the loads at your site, which vary widely across the state.
Regional loads and inspections
In the 14 coastal counties of the Texas Department of Insurance designated catastrophe area, most new homes need a WPI-8 windstorm inspection while construction is underway, done by an appointed Texas professional engineer or a TDI windstorm inspector. If that is missed, the after-the-fact WPI-8-E inspection can cost more because finished buildings are harder to inspect. In the Panhandle, Amarillo averages 17.9 inches of snow a year and gets 10-inch-plus snowfalls about once every five years, so roof loads and drifting at parapets and lower roofs matter. Spring thunderstorms there bring large hail.
Keeping a steel home comfortable
Steel conducts heat quickly and humid air condenses on cold metal. A metal building home needs a continuous insulation and vapor plan. Closed-cell spray foam, which HomeGuide prices at about $1.50 to $5.00 per square foot of surface area, is a common choice because it insulates and seals in one layer. HVAC is sized after the envelope is designed, not before.
Finishes that hide the steel or show it
Exposed beams and corrugated wainscot work in some homes; others get drywall throughout, stone skirting and a standing-seam roof. We price exterior and interior finish options side by side.
Panel colors and heat
Lighter roof and wall colors reflect more summer sun than dark ones, which helps across most of Texas. Combined with deep porches on the west side, they reduce heat gain before the insulation even comes into play.
Metal homes and appraisals
Because metal building homes are less common than wood-framed houses, appraisers sometimes have fewer comparable sales to work with. A clear set of plans, a detailed materials list and finishes that match local homes can help. Talk with your lender early about how they handle steel-frame homes.
Inspections where counties have adopted state standards
In unincorporated areas of counties that have adopted Local Government Code Chapter 233, Subchapter F, new homes must meet the International Residential Code version published as of May 1, 2008, or the version used in the county seat, with at least three inspections: the foundation before concrete is placed, framing and mechanical systems before the walls are covered, and a final. For a steel home, that framing inspection is the point to confirm frame connections, anchorage and mechanical runs before spray foam and drywall hide them.
Wind on open ground
Some Texas sites get steady wind, not just storms. Lubbock averages about 12.4 mph, which ranks it the 10th windiest city in the United States, and Corpus Christi has one of the highest average wind speeds of any coastal city in North America. On open, treeless land, bracing, frame-to-slab anchorage and sealed trim matter every day of the year. Lubbock sits on the southwestern edge of Tornado Alley, where spring storms bring a risk of tornadoes and very large hail, so roof panel gauge and a safe room are worth discussing there.
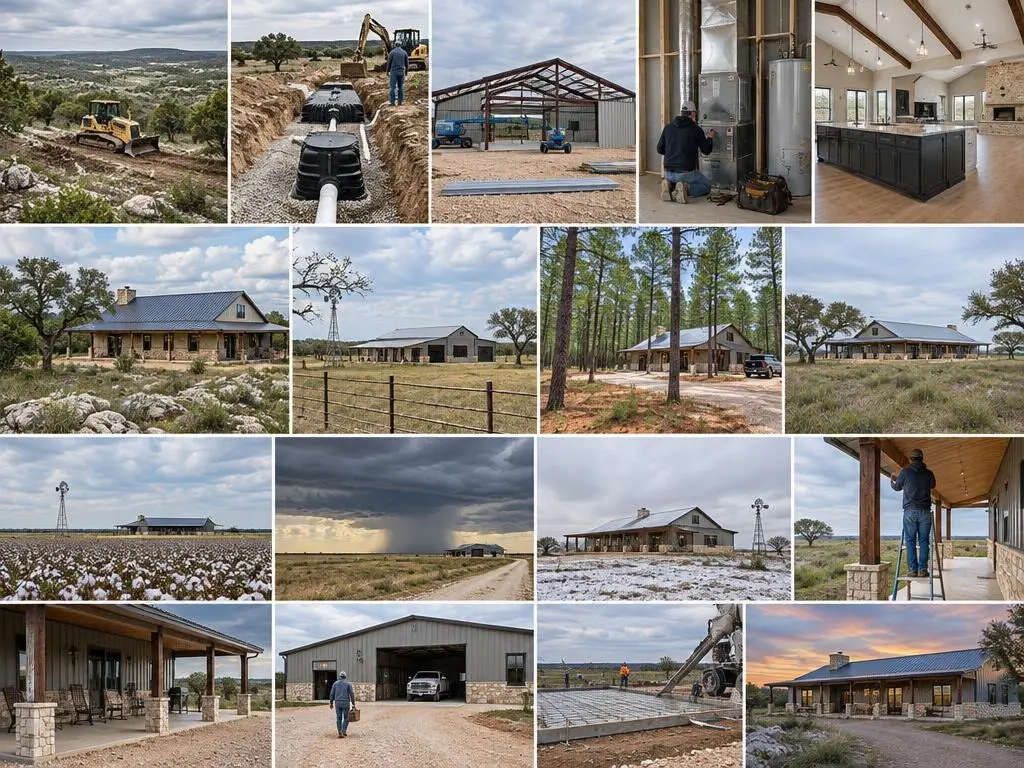
Metal Building Home Components
What goes into a steel-framed home, from the anchor bolts to the paint.
Red-iron rigid frames
Primary steel frames designed for clear spans and the wind and snow loads at your location.
Wall and roof panels
Exposed-fastener panels for shops, standing-seam roofs for living areas, and colors chosen to reflect summer heat.
Mixed exteriors
Stone or brick wainscot, wood accents or stucco over metal for a conventional look.
Spray foam and vapor control
A continuous insulation layer that limits condensation on steel and keeps conditioned air in.
Windstorm detailing
Fastening, openings and inspection timing planned for coastal windstorm areas.
Interior framing and finishes
Partition walls, drywall, ceilings and trim built inside the steel shell.
Typical Metal Building Home Costs
| Item | Typical range | Source |
|---|---|---|
| Barndominium in Texas, per sq ft | $68 to $168 | HomeGuide |
| Steel kit with assembly, shell only, per sq ft | $30 to $50 | HomeGuide |
| 60x80 unfinished kit (4,800 sq ft) | $144,000 to $240,000 | HomeGuide |
| Spray foam insulation, per sq ft of surface | $1.50 to $5.00 | HomeGuide |
| Concrete slab, per sq ft | $6 to $14 | HomeGuide |
| Interior electrical wiring | $6,000 to $22,500 | HomeGuide |
| Plumbing rough-in, per sq ft | $4 to $6 | HomeGuide |
Ranges are published guide figures and exclude land. Design loads, windstorm inspection requirements, finishes and site work change the total. Your written estimate is the price.
Building a Metal Home
1. Site and load review
We identify wind, snow and windstorm-area requirements for your county.
2. Design the building package
Frame, spans, openings and exterior finishes chosen and drawn.
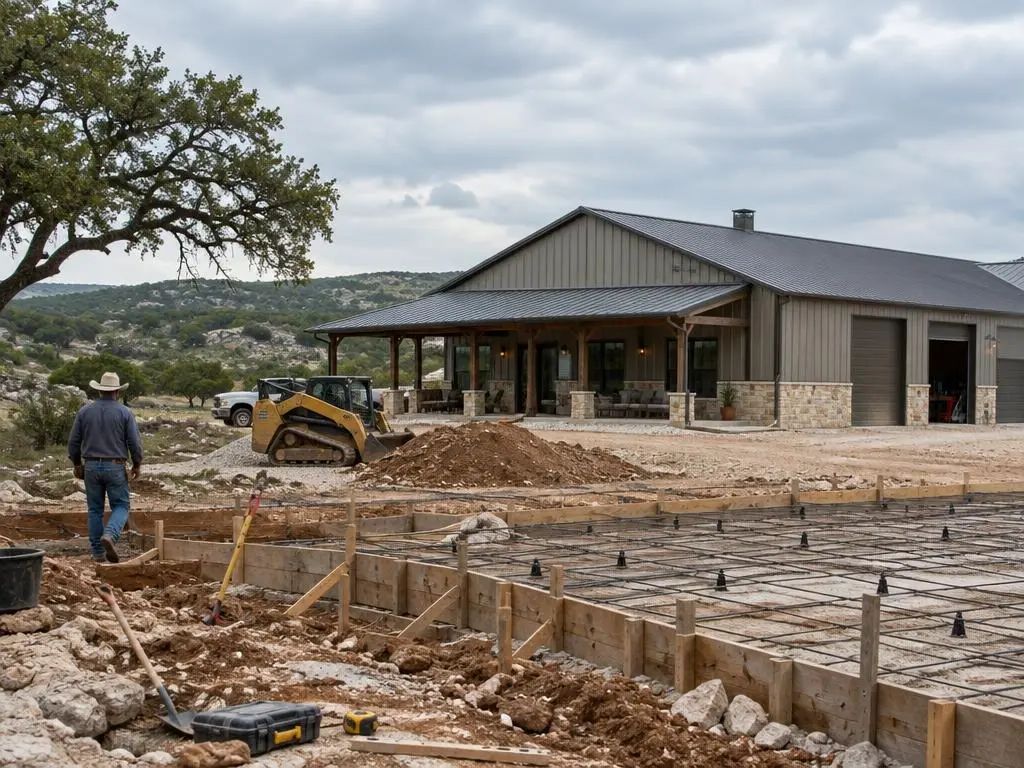
3. Foundation
Slab and anchor bolts set to the engineered drawings, with inspections scheduled.
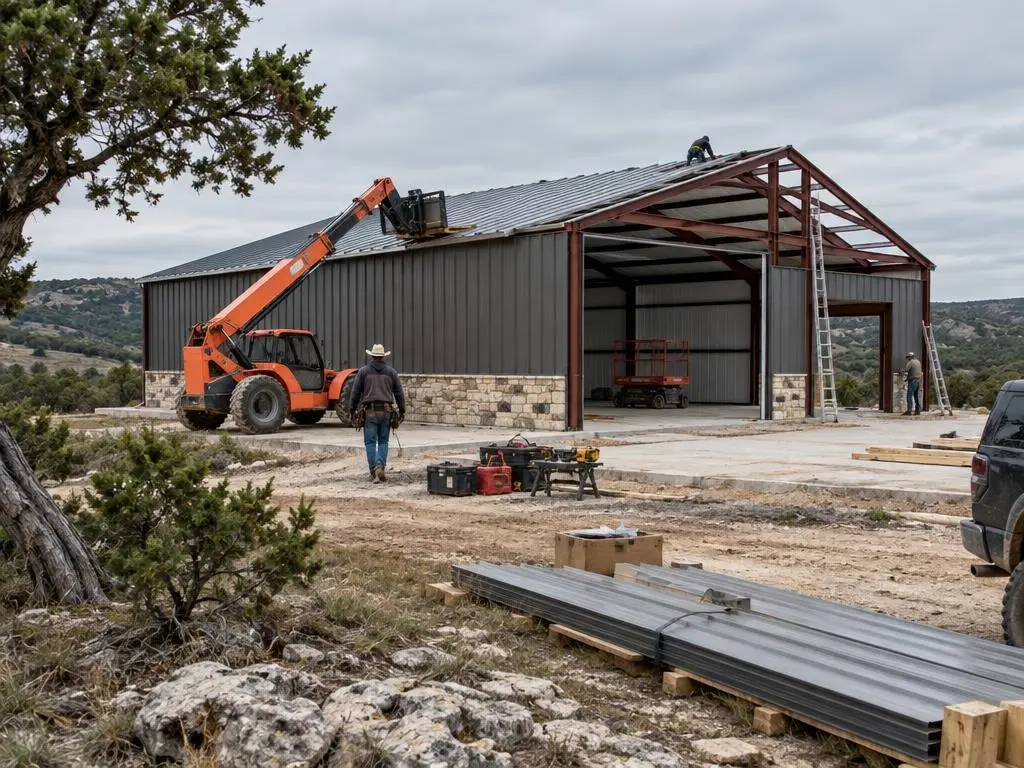
4. Steel erection and dry-in
Frames raised, panels installed, doors and windows sealed.
5. Envelope and mechanicals
Spray foam or other insulation installed, then HVAC, plumbing and electrical.
6. Finish-out
Interior walls, ceilings, flooring, cabinets and fixtures.
Why Choose Us for Metal Building Homes
Loads checked for your county
Coastal windstorm, Panhandle snow and hail exposure reviewed before ordering steel.
Condensation plan in writing
Insulation and vapor control spelled out in the estimate.
Inspection timing built in
WPI-8 and county inspections scheduled at the right stages.
Metal Building Homes Questions
Are metal building homes good in Texas storms?
Steel frames designed for local wind loads perform well, and Texas Farm Credit notes they add protection against tornadoes and hurricanes. Openings, fasteners and roof attachment still have to be built to the design.
Do I need a windstorm inspection for a metal home near Corpus Christi?
If the property is in one of the 14 coastal counties in TDI's designated catastrophe area, most new homes need a WPI-8 inspection during construction to qualify for TWIA wind coverage. We schedule it into the build.
Are metal homes hot in summer?
Not when insulated and sealed properly. Spray foam, reflective roof colors, deep porches and correctly sized HVAC keep them comfortable.
Can a metal building home look like a regular house?
Yes. Stone or brick wainscot, stucco, wood accents, porches and standing-seam roofs make many metal homes hard to tell from conventional houses.
Will hail damage a metal roof?
Large hail can dent metal panels. Heavier-gauge panels and impact-rated options help, especially in West Texas and the Panhandle where spring storms bring large hail.
Metal Building Homes Service Areas
- Barndominium Builders in Austin, TX
- Barndominium Builders in San Antonio, TX
- Barndominium Builders in Waco, TX
- Barndominium Builders in Temple, TX
- Barndominium Builders in Killeen, TX
- Barndominium Builders in Georgetown, TX
- Barndominium Builders in New Braunfels, TX
- Barndominium Builders in San Marcos, TX
- Barndominium Builders in Seguin, TX
- Barndominium Builders in Boerne, TX
- Barndominium Builders in Fredericksburg, TX
- Barndominium Builders in Kerrville, TX
- Barndominium Builders in Dripping Springs, TX
- Barndominium Builders in Bastrop, TX
- Barndominium Builders in College Station, TX
- Barndominium Builders in Brenham, TX
- Barndominium Builders in Tyler, TX
- Barndominium Builders in Longview, TX
- Barndominium Builders in Lufkin, TX
- Barndominium Builders in Nacogdoches, TX
- Barndominium Builders in Beaumont, TX
- Barndominium Builders in Corpus Christi, TX
- Barndominium Builders in Victoria, TX
- Barndominium Builders in Lubbock, TX
- Barndominium Builders in Amarillo, TX
- Barndominium Builders in Abilene, TX
- Barndominium Builders in San Angelo, TX
- Barndominium Builders in Midland, TX
- Barndominium Builders in Wichita Falls, TX
- Barndominium Builders in Sherman, TX
Get a Metal Building Homes Estimate
Free land visits for steel-frame homes across Texas.