
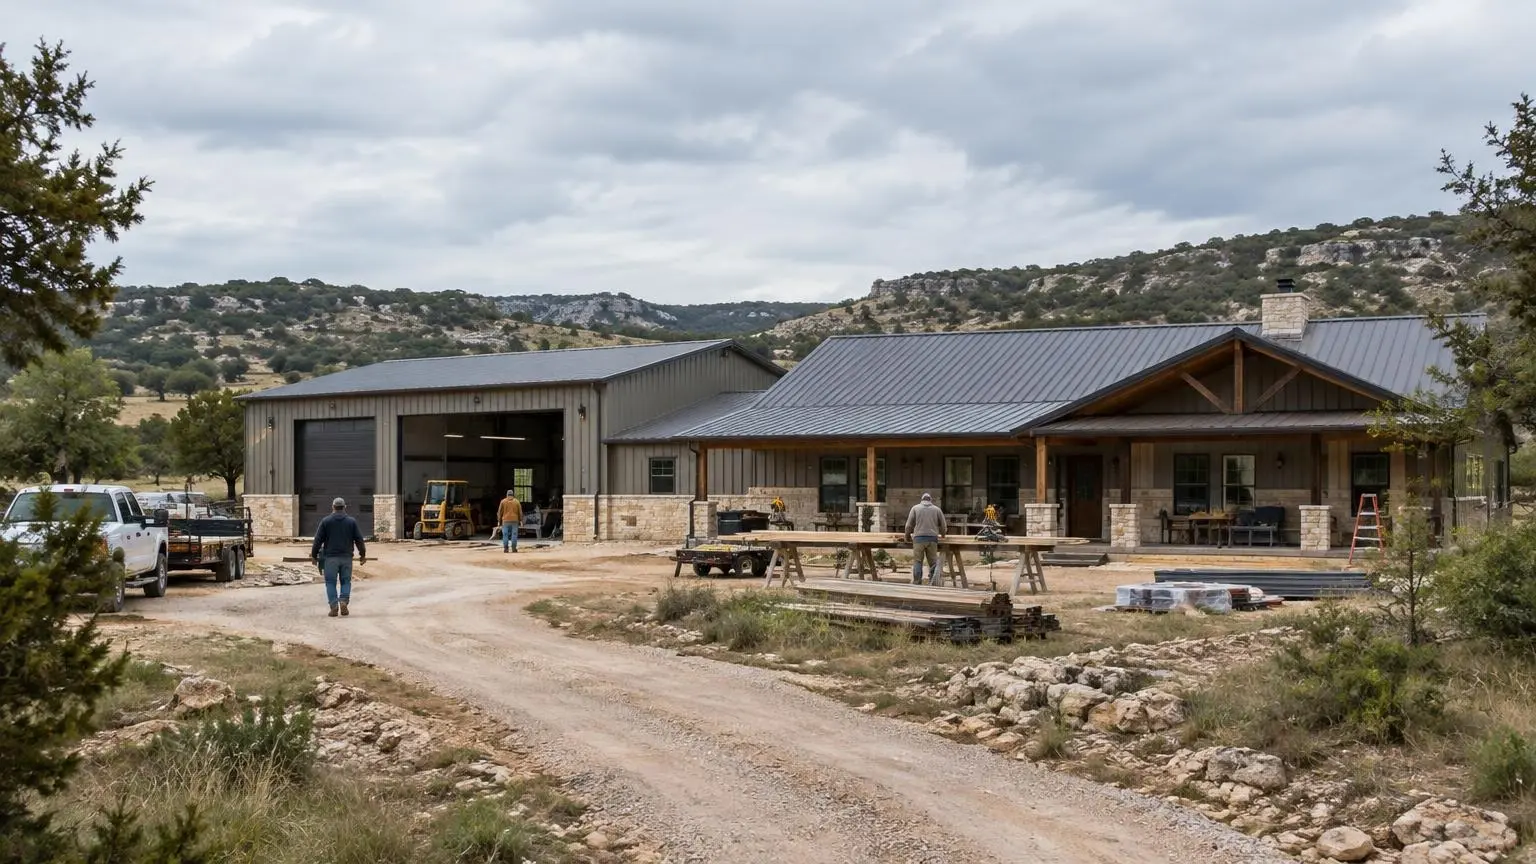
Custom barndominium design and build
Custom Barndominiums in Texas
Your floor plan, your shop, your porch, drawn for the piece of Texas you own.
- Free on-site land visits
- Written, line-item estimates
- County permit and septic research included
Start With the Property, Not a Brochure
Custom barndominiums give you control over every dimension: the width of the great room, how the shop connects to the house, which way the porch faces the afternoon sun, and how the building sits on your land. Across Texas that last point carries real weight, because the same 2,400-square-foot design behaves very differently on Hill Country limestone, Blackland clay or East Texas sand.
Design decisions that are truly yours
A custom barndo is not a catalog plan with new paint colors. You choose the footprint, eave height, roof pitch, porch depth and where the living space ends and the shop begins. You choose window placement for views and breezes, ceiling heights, whether there is a loft, and how many bedrooms share a bath. We turn those choices into a drawn plan, a materials list and a written estimate.
Siting on Texas ground
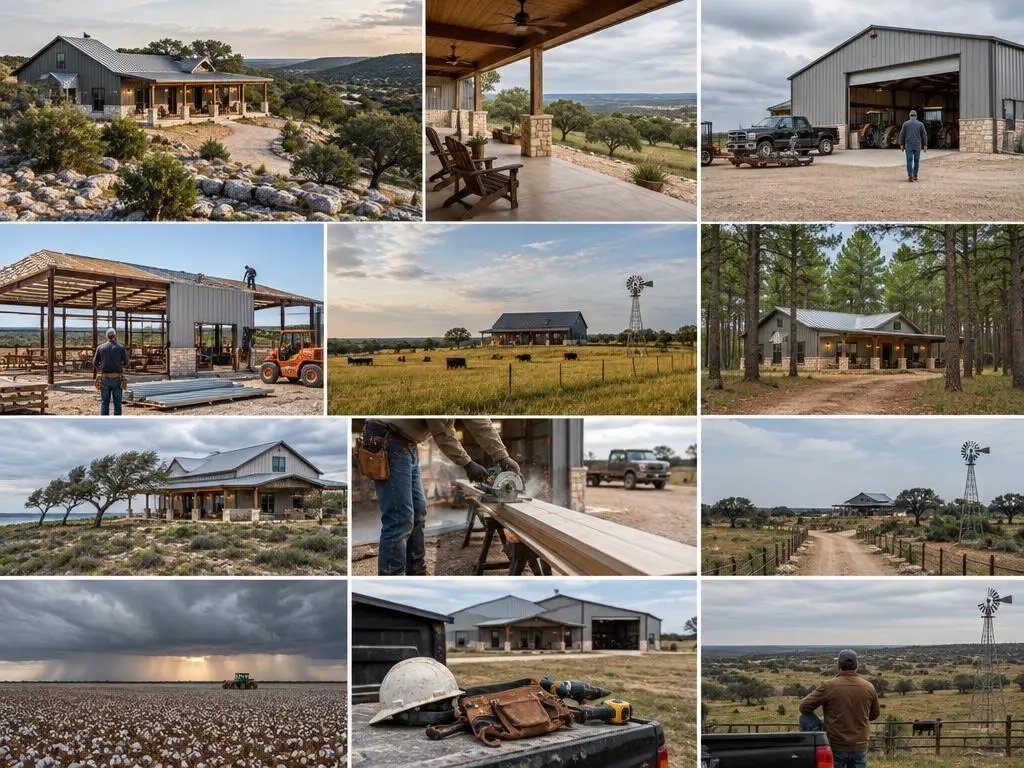
In the Hill Country, thin topsoil over limestone can mean rock excavation for footings and plumbing, and steep drainage paths that flash during storms. Along I-35, Houston Black clay shrinks and swells with moisture, so slab design and grading away from the building matter. In the Piney Woods, clearing, stump removal and drainage come first. On the Panhandle plains, we orient overhead doors and porches with the wind and drifting snow in mind.
Budget follows design
HomeGuide puts barndominiums in Texas at about $68 to $168 per square foot, with national ranges of $65 to $160. Custom work lands wherever your choices put it. Open spans, simple rooflines and a shop space that shares the slab keep costs down; complex rooflines, large window walls and high-end finishes push them up. We show the cost of each decision in the estimate rather than hiding it in a single number.
Built for the lender too
Custom homes can be harder to appraise, so we prepare a clear plan set, a materials list and a phase schedule that a construction lender can review.
Steel or wood post-frame
A custom design lets you pick the structure as well as the layout. Red-iron steel frames span wide shops and great rooms without interior columns. Wood post-frame buildings can be simpler to insulate and trim out like a conventional house. We price both when the design allows, so the choice comes down to spans, wind exposure, finish style and budget rather than habit.
Questions to answer before the first drawing
- Where on the property will the house sit, and how will the drive reach it?
- How many bedrooms and baths, and do any need to be separated for guests or aging parents?
- Will the shop be attached, separate or skipped?
- How much porch do you want, and which direction should it face?
- Is the land already surveyed, and are there deed restrictions on exterior materials?
What a Custom Barndominium Includes
Every custom build covers the same core steps; what changes is how each fits your land.
Site and soil review
We walk the property, note rock, clay, slope and drainage, and identify a building pad that works with the septic area and driveway.
Custom floor plan
Room sizes, bedroom count, open living space, loft options and porch layout drawn to your list, with the shop or garage integrated.
Frame and envelope choice
Steel or wood post-frame, wall and roof panels, and an insulation and vapor plan matched to your region's humidity and heat.
Foundation designed for the soil
Slab thickness, beams and moisture control chosen for what is actually under the building, especially on expansive clay.
Interior finish selections
Cabinets, flooring, fixtures, wall finishes and lighting chosen in phases, each listed separately in the estimate.
Porches, carports and wraparounds
Deep covered porches for shade and storm-watching, plus carports or RV covers tied into the same structure.
Typical Custom Barndominium Costs
| Item | Typical range | Source |
|---|---|---|
| Barndominium in Texas, per sq ft | $68 to $168 | HomeGuide |
| Barndominium, national, per sq ft | $65 to $160 | HomeGuide |
| 2,000 sq ft barndominium (national) | $130,000 to $320,000 | HomeGuide |
| 3,000 sq ft barndominium (national) | $195,000 to $480,000 | HomeGuide |
| Concrete slab, per sq ft | $6 to $14 | HomeGuide |
| Spray foam insulation, per sq ft of surface | $1.50 to $5.00 | HomeGuide |
| Developing a rural lot (utilities, clearing, access) | Up to $75,000 | HomeGuide |
Ranges are published guide figures, not quotes, and exclude land. Soil, slope, septic design, finish level and distance change the total. Your written estimate is the price.
How a Custom Barndominium Comes Together
1. Land visit
We walk the site with you and talk through how you want to use the house, shop and land.
2. County and septic research
We confirm code adoption in your county, septic program requirements, flood zone and driveway rules.
3. Plan and written estimate
A drawn floor plan and a line-item estimate, revised until the design and budget agree.
4. Site prep and foundation
Clearing, pad work, plumbing rough-in under slab, and the foundation pour.
5. Shell, dry-in and rough-ins
Frame and panels up, doors and windows in, then plumbing, electrical and HVAC rough-ins and inspections.
6. Insulation and finish-out
Envelope sealed and insulated, then interior finishes, fixtures and a final walkthrough.
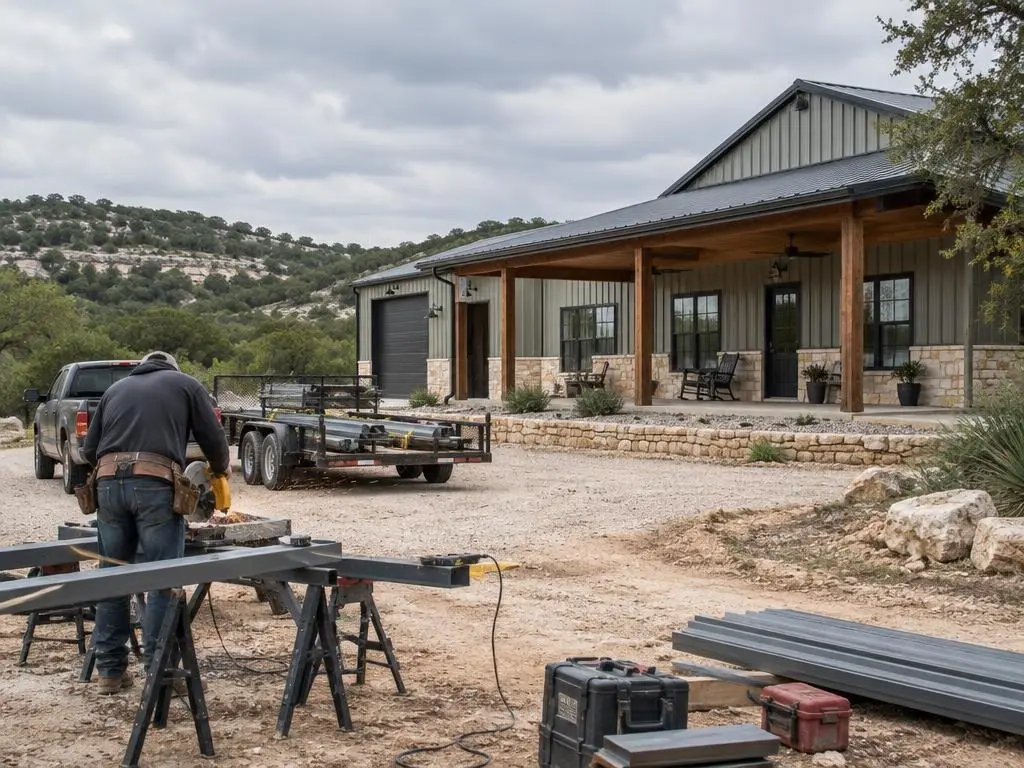
Why Choose Us for Custom Barndominiums
Design drawn around the site
We decide where the building sits before we finalize what it looks like.
Every choice priced
The estimate shows what each design decision adds or saves.
Regional detailing
Foundation, wind and moisture details are specific to your part of Texas.
Custom Barndominiums Questions
How big should my custom barndominium be?
Start from how you live: bedroom count, guest space, storage and how much of the slab goes to the shop. Size is your call. Each added square foot adds cost, so we price a few sizes side by side.
Can I design my own barndominium floor plan?
Yes. Bring sketches, photos or a list of must-haves. We turn them into a buildable plan and flag anything that would add structural cost, like very wide clear spans or complex rooflines.
Is a custom barndominium cheaper than a traditional custom home?
Often, because open spans and simple rooflines reduce framing and labor. But finishes, site work and septic cost the same either way. Compare written estimates line by line.
What foundation does a barndominium need on Texas clay?
On expansive soils like Houston Black clay, the slab has to be designed for movement, with attention to moisture and drainage around the building. We review soil conditions before setting foundation details.
Can a custom barndo include a full shop?
Yes. Many designs put the shop on the same slab with its own overhead doors, separated from the living space by an insulated wall.
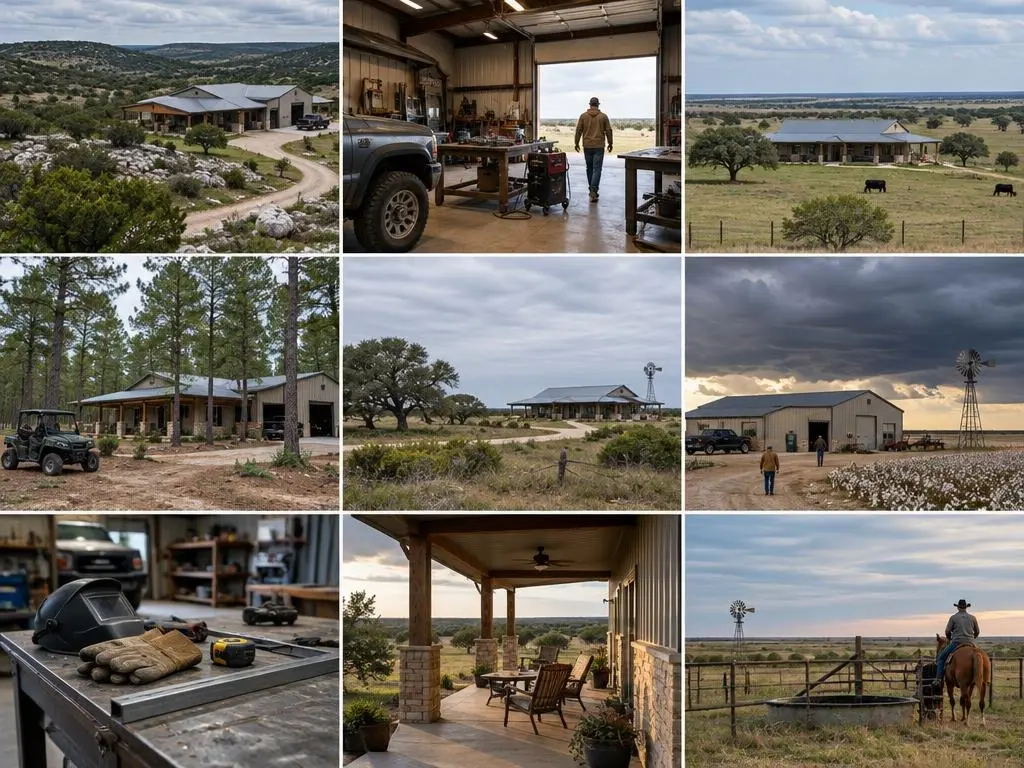
Custom Barndominiums Service Areas
- Barndominium Builders in Austin, TX
- Barndominium Builders in San Antonio, TX
- Barndominium Builders in Waco, TX
- Barndominium Builders in Temple, TX
- Barndominium Builders in Killeen, TX
- Barndominium Builders in Georgetown, TX
- Barndominium Builders in New Braunfels, TX
- Barndominium Builders in San Marcos, TX
- Barndominium Builders in Seguin, TX
- Barndominium Builders in Boerne, TX
- Barndominium Builders in Fredericksburg, TX
- Barndominium Builders in Kerrville, TX
- Barndominium Builders in Dripping Springs, TX
- Barndominium Builders in Bastrop, TX
- Barndominium Builders in College Station, TX
- Barndominium Builders in Brenham, TX
- Barndominium Builders in Tyler, TX
- Barndominium Builders in Longview, TX
- Barndominium Builders in Lufkin, TX
- Barndominium Builders in Nacogdoches, TX
- Barndominium Builders in Beaumont, TX
- Barndominium Builders in Corpus Christi, TX
- Barndominium Builders in Victoria, TX
- Barndominium Builders in Lubbock, TX
- Barndominium Builders in Amarillo, TX
- Barndominium Builders in Abilene, TX
- Barndominium Builders in San Angelo, TX
- Barndominium Builders in Midland, TX
- Barndominium Builders in Wichita Falls, TX
- Barndominium Builders in Sherman, TX
Get a Custom Barndominiums Estimate
Free land visits for custom barndominiums across Texas.